The Hardest-Working 30 Centimetres: A Measured Guide to Chimney-Breast Alcoves

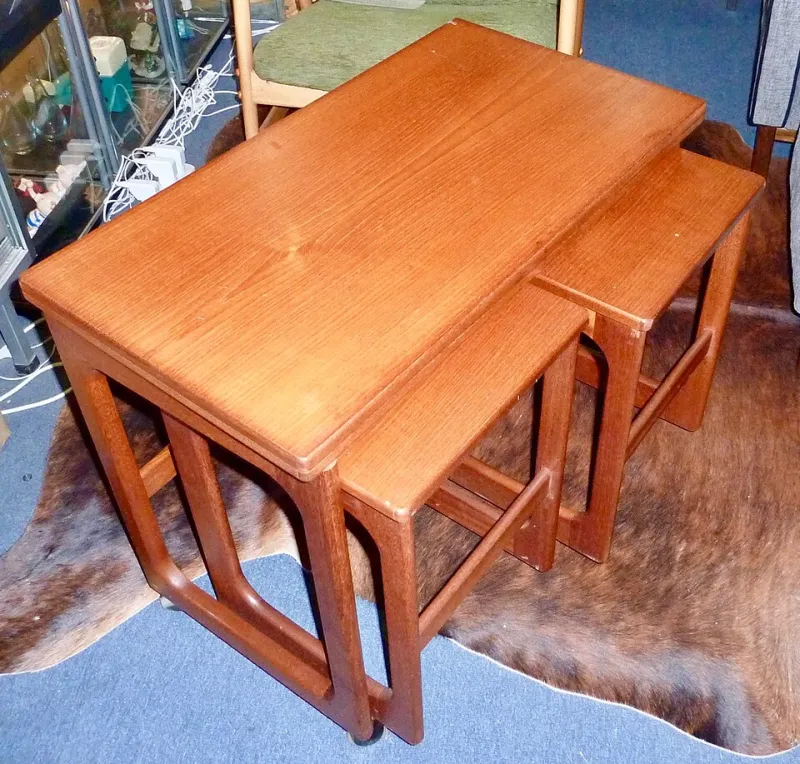
Photo: Michael Garlick , CC BY-SA 2.0, via Wikimedia Commons
Every Victorian and Edwardian terrace in the country comes with the same pair of slots: the recesses either side of the chimney breast. They are awkward, they are shallow, and left to their own devices they become the home of the vacuum cleaner, a dying spider plant and a bag of chargers nobody can identify. Which is a shame, because a properly planned alcove is the most useful bit of floor space in the house — it just needs measuring before it needs styling.
Start with the tape, not the mood board
Before a single paint chip is considered, get the numbers down. Measure the width at the top, middle and bottom of the recess, because old walls bow, and the narrowest figure is the one your furniture has to fit. Note the height to the ceiling, the depth front to back, the height and projection of the skirting, the position of every socket and radiator valve, and how far the chimney breast itself stands proud of the wall. Then check the floor for level — plenty of period floors fall a centimetre or two towards the door, and a cabinet that sits proud at one end will drive you mad within a month.
Depth is the figure that decides everything. In a typical UK terrace, an alcove runs somewhere between 280mm and 350mm deep. Standard paperback shelving wants about 250mm of usable depth; a built-in-look bookcase deeper than roughly 320mm will push past the face of the chimney breast and lose the illusion of belonging to the room. If your recess is on the shallow side, that is not a problem — it is a brief.
Give the recess one job
There are four good candidates for an alcove: open shelving, a slim desk, a reading seat, or closed storage. What almost never works is two of them at once. Splitting a 900mm-wide recess between a desk and a shelf gives you a workspace too cramped to use and shelves too narrow for books.
So audit honestly. If you cannot name what will physically live on the shelves, you are not planning storage, you are building a display case for clutter. Write a list of actual objects — cookery books, the record collection, the children's board games, the printer — and size the joinery around the longest and tallest of them.
Shelving that reads as built-in
Slim is the secret. Shelves at 18–22mm thick look purposeful; 30mm looks like a garage. Keep the clear span between supports under about 900mm so nothing sags under the weight of hardbacks, and fix the uprights into the wall itself rather than into the chimney breast, which is often a hollow, sooty void once you get past the plaster.
Paint the whole thing the same colour as the wall — frame, shelves and the wall behind — and the joinery stops being furniture and becomes architecture. Leave a 20mm shadow gap where the unit meets the return wall so the two surfaces read as separate, and run a plinth across the bottom rather than a decorative kickboard. Floor-to-ceiling looks more considered than a floating box, and it makes use of the dusty top 400mm everyone forgets.
The slim desk that actually gets used
A workspace wants 450–550mm of depth and a worktop at around 730mm. That leaves you roughly 600mm of knee clearance to play with, which is fine for a laptop and a cup of tea, less fine for a full-time setup with two monitors. Be ruthless about what comes with the desk: the router, the printer and the box file are what turn a chic niche into a spare-room dumping ground. Plan a drawer, a closed cupboard underneath, or a basket that fits the shelf exactly.
A seat worth sitting on
An alcove bench wants a seat height of about 450mm, a depth of 450mm and a cushion of 60–80mm — firm enough to hold its shape, not so deep that your feet dangle. A lift-up lid gives you bedding storage, but check the hinge clearance against the skirting before you commit. Add a wall light on a dimmer and you have the best reading spot in the house, no armchair required.
Closed storage, done quietly
If the alcove is opposite the sofa and the eye lands on it every evening, cupboards will always beat open shelves. Go full height, paint them into the wall, and allow a 20mm gap so doors clear the skirting as they swing. Simple turned or bar knobs will date far more slowly than an integrated handle. And if a radiator lives in the recess, a slatted cover built to the same depth as the chimney breast will make the whole wall read as one flat, calm plane.
Finishes for houses with history
Eggshell on primed MDF is the workhorse finish for alcove joinery — wipeable, low sheen, forgiving of imperfect walls. Colour-drenching the recess in a deeper shade than the surrounding room gives depth without clutter, and it disguises the fact that the cupboard doors are never quite the same size. Avoid high gloss near old lime plaster, and if the chimney breast has ever shown signs of damp, sort that before you seal anything against it.
The test that decides everything
Give it a fortnight. If, after fourteen days, the alcove has quietly filled with carrier bags and outgrown shoes, the plan was wrong, not the space. One shelf in three should hold something you would be happy for a guest to see. That is not minimalism for its own sake — it is the difference between a recess that earns its keep and one that simply holds the hoover.